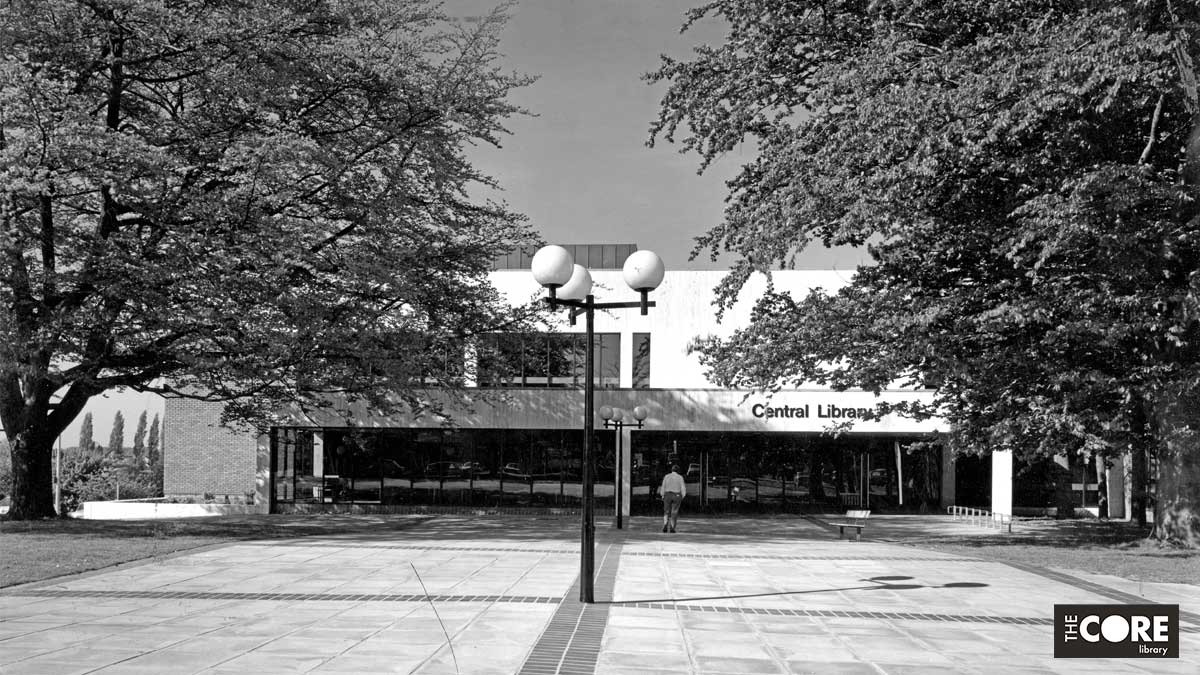
Solihull Library moved into “temporary” premises at The Priory, Church Hill Road, in 1951. By the early 1970s, the building was becoming increasingly inadequate for the expanding library service, despite an extension being added in 1959. Pictures of the old library, taken in May 1976, are below.
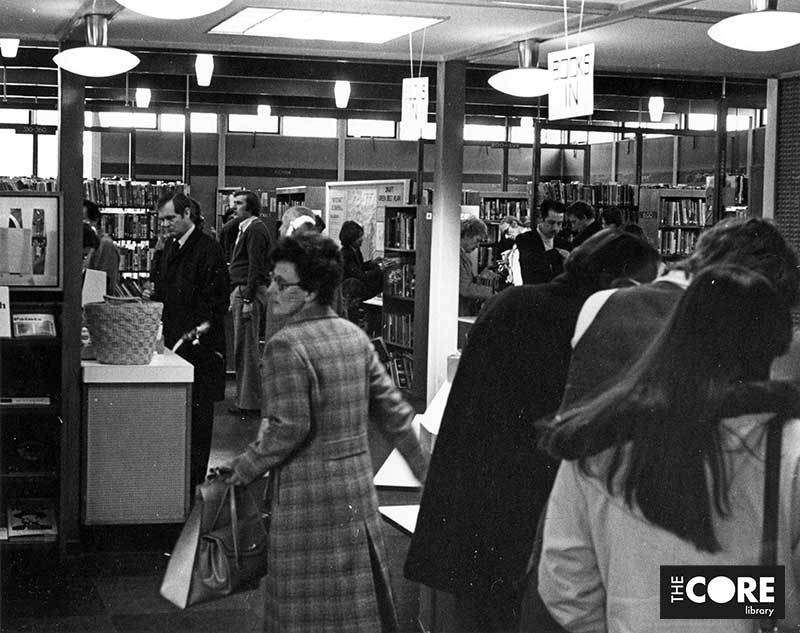
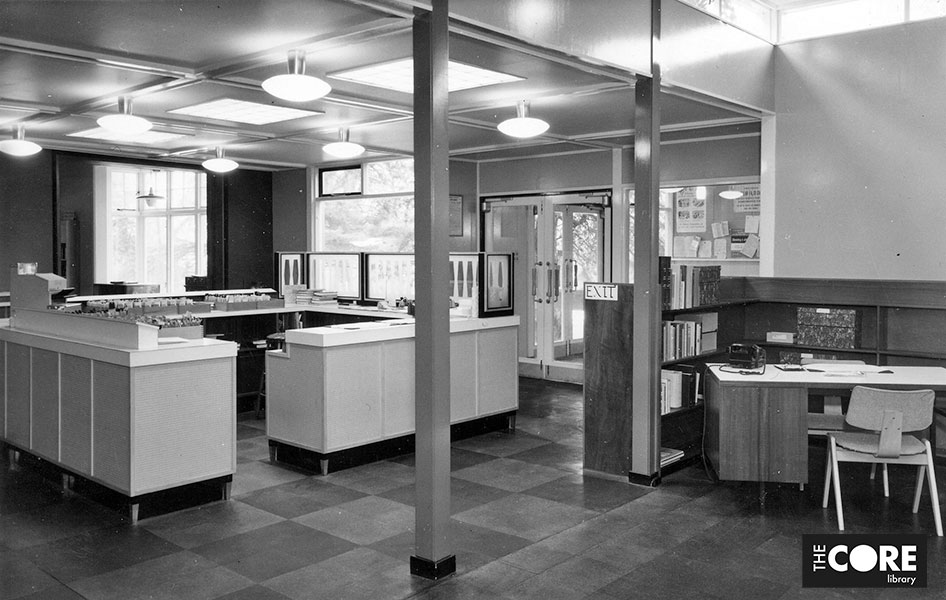
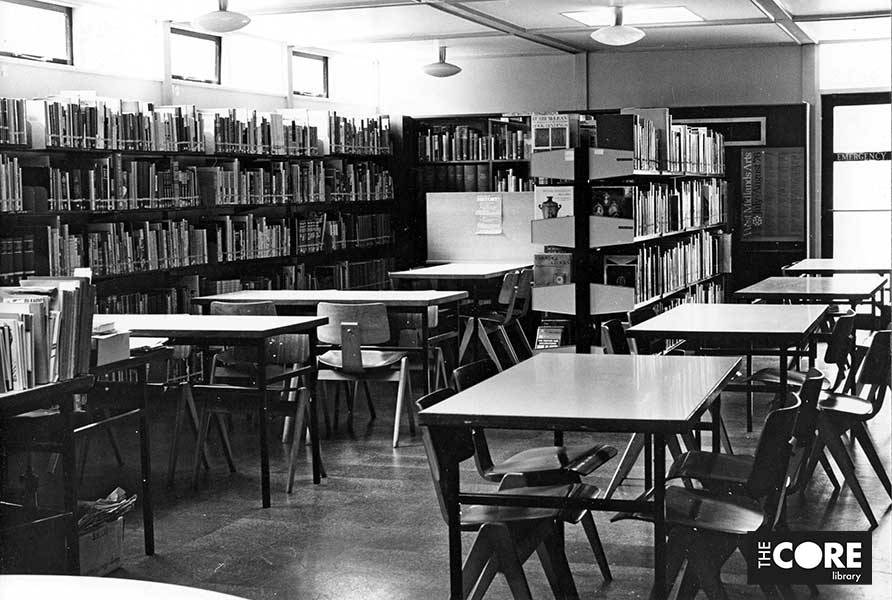
In 1972 a working party was set up to begin to plan a new building. James A.Roberts Associates were appointed architects for the project, working in association with Thomas Ronald Richardson (1916-2014), Borough Surveyor. The Chief Librarian, Julian Lendon, and Deputy Librarian, Brian Chase, were also involved in the planning and design of the new building.
The General Contractor (C. Bryant & Sons) and the Structural Engineer (James Carrington & Partners) were appointed by March 1974.
The site chosen was One Oak, 109 Homer Road – a Victorian building that had been owned by Solihull Council since 1962. The last private resident, Dr Arthur Beauchamp OBE, had offered to sell the property to the Council in 1961 and terms were agreed just before his unexpected death in October 1962.
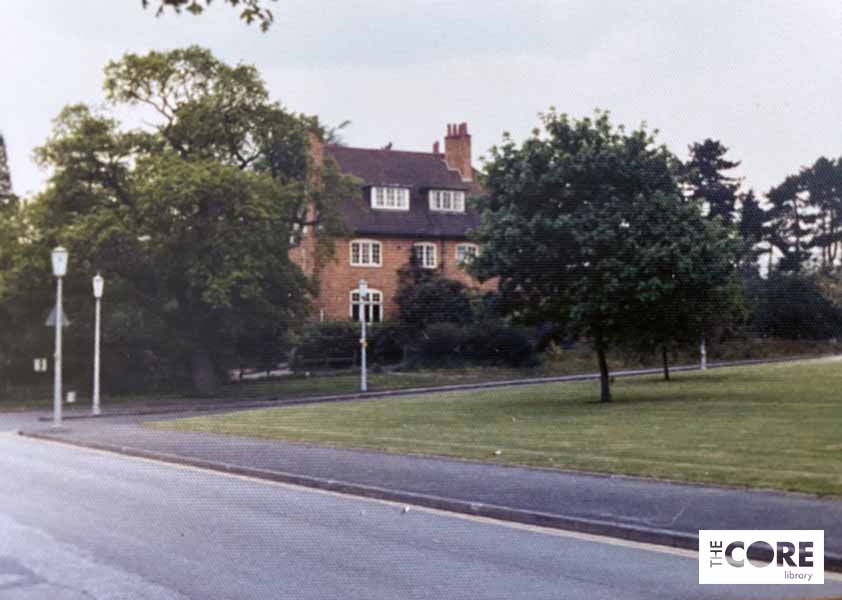
One Oak then housed several services, including the housing office, Family Planning Association, Solihull Council for Social Service, and the probation service.
Work to demolish One Oak for the new library began on 1st July 1974.
Architectural features
The building was designed by architect Stanley Sellers (1933-2013), a Solihull resident and user of the existing library, who worked for the firm of James A. Roberts, designers of Birmingham’s Rotunda.
The main library was built on a reinforced concrete frame on a six-metre grid, deliberately chosen following a study of bookcase spacing in libraries. The theatre was built of load-bearing brick, faced internally and externally with facing brick of the same type used for the rest of the building’s exterior.
The interior colours were chosen to create a restful atmosphere, with library walls being of facing brick, polished travertine marble, or plastered and painted. The walls of the Exhibition Hall, Art Gallery, and Registrar’s waiting area were faced with hessian.
The balustrading on the main staircase and around the first floor wells was provided by H. E. Breaker (Metalwork) Ltd and was of polished stainless steel tube and glass.
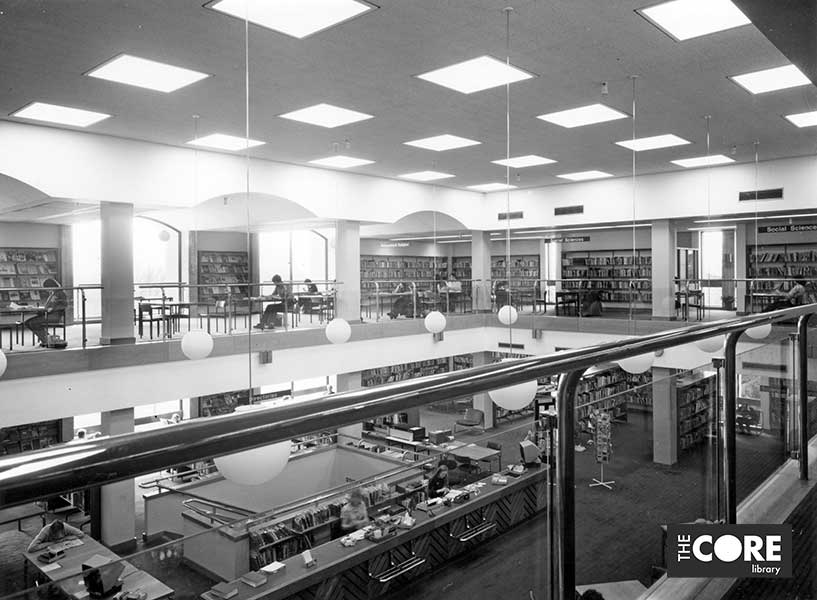
In 2008, to mark the 30th anniversary of the building’s official opening, Stanley Sellers kindly wrote down for us some of his reflections on the building’s design. Amongst the key features were:
- Hand-made bricks (made by Blockleys of Telford), clad with cream travertine marble from Tivoli, which were chosen by the architect as enhanced finishes for the building’s simple form
- The arched windows on the East side of the building overlooking the Civic Green (later renamed Golden Jubilee Gardens) were inspired by Sir Basil Spence’s University of Sussex buildings
- The internal courtyard area was designed to be an open-air performing area
- A wall of poster display panels included two door sections, which could be opened up to view displays in the Exhibition Hall.
The incorporation of existing trees played a considerable part in the basic design, the theatre block being set behind a row of Scots Pines, and the front entrance being positioned to allow two magnificent beech trees to form the central feature of the approach to the library.
It was said that every attempt was made not only to provide new or improved facilities which have been in demand for many years, but to provide
- non-institutional, visually pleasing surroundings
- a warm, friendly and relaxed atmosphere
- carpeting in most public areas
- oak block flooring in the Exhibition Hall and Art Gallery
- decorative wall lights
- easy chairs
- low tables
- all finishes of a high standard
- increased visual interest and natural light by two wells forming first floor galleries, one overlooking the book circulation area, the other overlooking the main adult library
- air conditioning in all public areas
It was also noted that the building would be the administrative centre for the Borough’s 11 libraries and two mobile library vehicles, requiring suitable storage, delivery and garaging facilities.
The main book circulation counter was by A. J. Cupwell Ltd and was designed to incorporate four Plessey light-pen terminals. These were used to record book issues and returns which were then processed on the Council’s main computer.
The library catalogue was on microfiche, with microfiche viewers being provided to enable customers to find the books required.
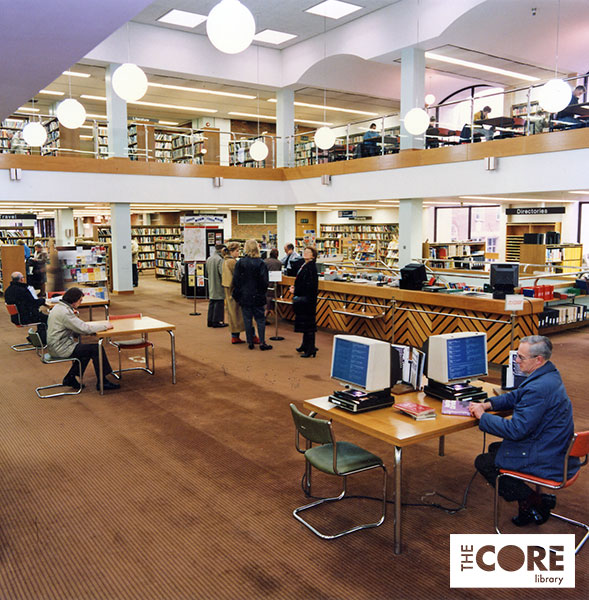
The original brown Wilton carpet was by Heckmondwike Carpets Ltd
A cultural hub
From the outset, the building was designed to be a “cultural and community centre,” and it was noted that the Public Libraries and Museums Act 1964 recommended the provision of more than just reading material in the traditional form of books, periodicals and newspapers.
The Act recommended that libraries should have facilities for:
meetings and exhibitions, the showing of films and slides, the giving of musical performances, and the holding of other
events of an educational or cultural nature
A theatre, exhibition hall and art gallery were included in the plan, as well as separate accommodation in the south-east corner of the lower ground floor for the Registrar of Births, Marriages and Deaths.
The new library opened to the public on Monday 18th October 1976, the planned opening date having been delayed by two weeks because of “technical difficulties.”
Owing to government spending restrictions, only the ground floor of the building was opened at that time and all books were initially shelved in one sequence with lending and reference books combined.
The Birmingham Daily Post of 19th October 1976 noted “Because of a lack of finance, no decision has been made on when other parts of the complex, including a theatre, art gallery, coffee bar and record and picture libraries, will be opened.”
The first customer through the doors of the new library was local musician and regular library customer for several decades, Mr Philip A. H. Boothroyd (1929-2014).
A job-creation scheme saw a number of teenagers employed to help with moving the books from The Priory and to assist with basic tasks once the library opened. One of these former staff members reminisced that soon after the library was opened, a new resident in the area asked to join the library. Although immediately recognised as a member of the pop group Slade, he had no acceptable ID bearing his new Solihull address and so was turned away!
The rest of the building opened gradually over the next two years. The 340-seat theatre opened on Monday 25th April 1977 with daily performances (until 30th April) of “La Belle Helene” by Solihull Society of Arts Opera Section.
The first floor of the building, including an art gallery and coffee lounge, opened on 13th April 1978, just two weeks before the official opening took place. The Schools Department, offering book loans to schools, was also based on the first floor.
The open-plan design was intended to encourage flexibility of use, aided by the sliding screens of the coffee bar and exhibition hall, meaning that the spaces could be used by theatre patrons when the library was closed.
It took until July 1978 for the loan service of records, cassettes and framed pictures to be introduced.
Official opening 1978
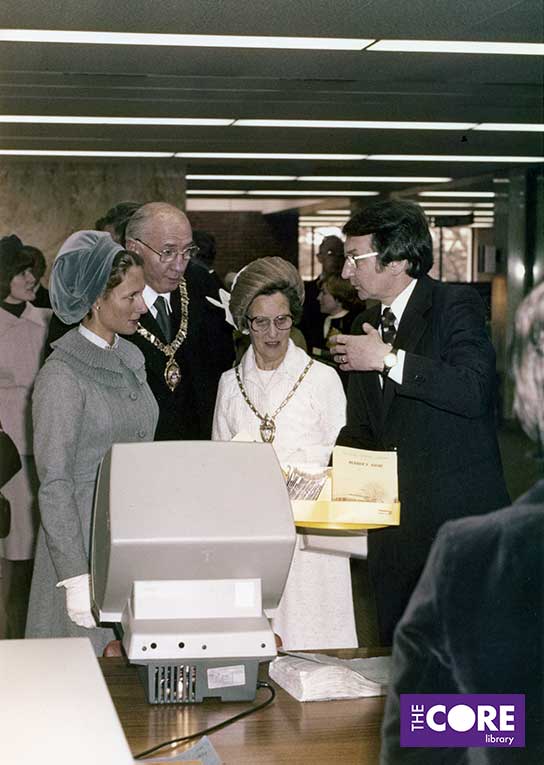
Solihull Central Library and Arts Complex was officially opened by H.R.H. The Duchess of Gloucester on 26th April 1978.
A commemorative brochure was produced to mark the event.
The Duchess arrived at the building at 11:55am, escorted by the Lord Lieutenant of the West Midlands (The Rt. Hon. the Earl of Aylesford) and the Mayor of Solihull (Councillor Norman Green). Her Royal Highness unveiled a commemorative plaque and was taken on a tour of the building.
The building was awarded a Commendation in the Civic Trust Awards 1979 and was described as “a well-sited building of bold and simple design where the preservation of pine and beech trees gives the entrance a special quality lacking in many public buildings.”
Solihull Tourist Information Centre
Solihull Tourist Information Centre (TIC) opened in the library foyer area on 14th September 1988. The official opening by Lady Cobham, Vice Chairman of the Heart of England Tourist Board, took place on 30th March 1989.
The centre was open six days per week, offering local, regional and national tourism information, including leaflets on local parks, pubs, places to visit and accommodation. TIC staff were also able to book accommodation for visitors, if needed.
In 2013, with tourism information and accommodation bookings increasingly online-only, it was announced that Solihull TIC would close as a result of budget-saving measures. The box office function would remain, but the provision of information about events, activities and public transport would transfer to libraries.
Refurbishment 2001
As part of the Touchwood development, Solihull Central Library & Arts Complex underwent a £3 million refurbishment during 2000/1.
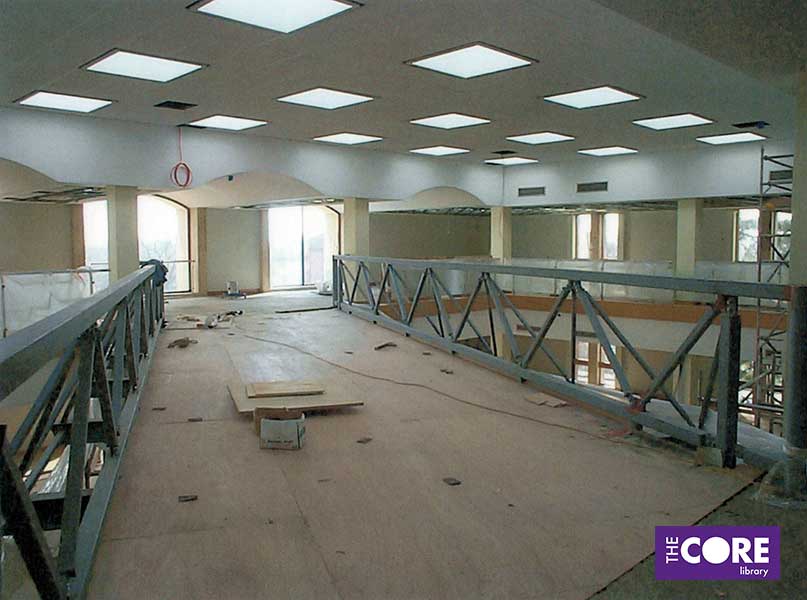
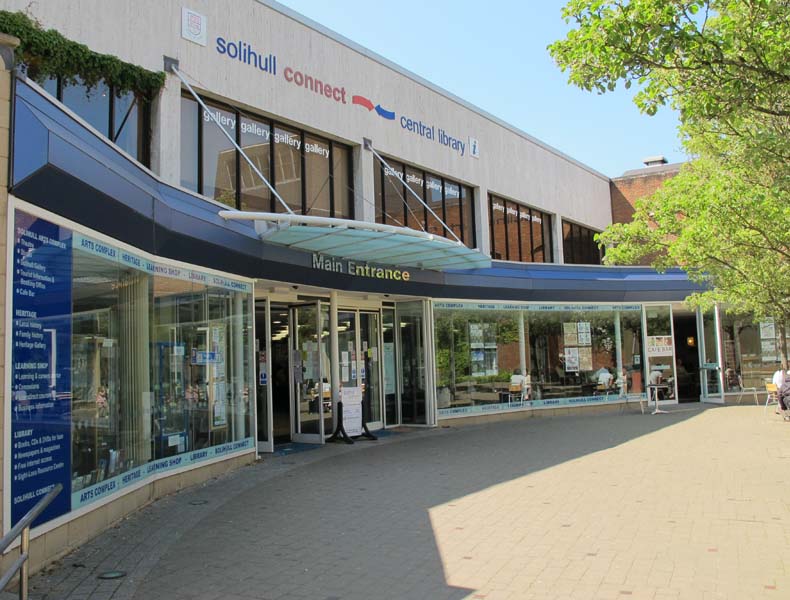
The front entrance was remodelled, the café moved to the ground floor from the first floor, gallery spaces were created on the first floor, and a bridge was installed across the first floor mezzanine to accommodate computers for public use.
In December 1999, the main library entrance was temporarily moved to the rear of the building in Homer Road as construction works for Touchwood meant that the previous entrance from the central car park off Church Hill Road was no longer accessible.
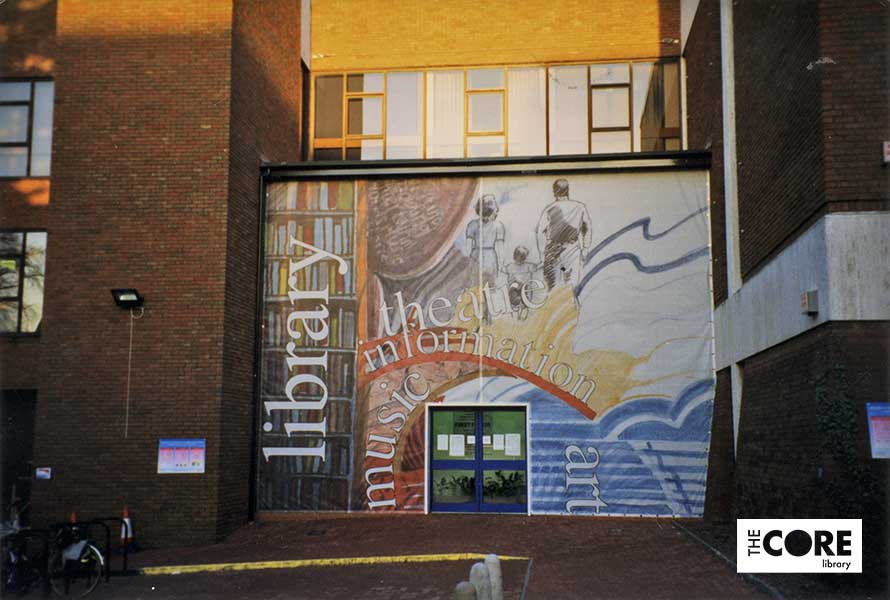
The first significant milestone was the opening in April 2001 of the refurbished Children’s Library.
The first floor coffee bar, which was operated by Council staff, closed on Saturday 19th May 2001. When the building reopened in September 2001, the café – Chapter and Verse – was a commercial venture operating from the ground floor of the building.
The refurbished Central Library & Arts Complex opened on Wednesday 5th September 2001, the same day that Touchwood opened. The remodelled front entrance was now accessed from a new square – Library Square, which was renamed Theatre Square in 2014.
The first library customer was Mr Philip Boothroyd (1929-2014), a retired musician and avid reader, who had also queued to be the first person through the doors on the day that the library originally opened in 1976.
A new IT Bridge
Solihull was one of five authorities in the West Midlands to be awarded a National Lottery New Opportunities Fund grant to bring computer access to libraries. The £155,995 grant saw more than 100 computers installed in the borough’s libraries, including 36 in the refurbished Central Library.
A bridge across one of the light wells on the first floor of the building was constructed to accommodate some of the new computers.
Theatre and Exhibition Hall
Having been known as the Library Theatre since 1976, the 2001 refurbishment saw a name change to The Theatre.
After a two-month closure, the Arts Complex opened on 5th September 2001 with a review, “Back to Back,” starring two of Solihull’s best-known entertainers – Malcolm Stent and Don Maclean.
The former Exhibition Hall also became The Studio, a venue for smaller-scale events. The Studio’s first performance – a jazz quintet including trombonist Gordon Campbell and local trumpeter John Ruddick – took place on 6th September 2001.
One of the light wells from the original design was covered over to create a professional art gallery on the first floor of the building. This housed touring exhibitions, with an adjacent Community Gallery being hired out to local artists and community groups.
Heritage Gallery
In 1999, Solihull Council considered including a Heritage Museum in proposals for the refurbished Central Library. A feasibility study was commissioned but the decision was made that the refurbishment would instead provide a Heritage Gallery for displays.
The Heritage Gallery adjoined the main Art Gallery and the Community Gallery on the first floor of the building.
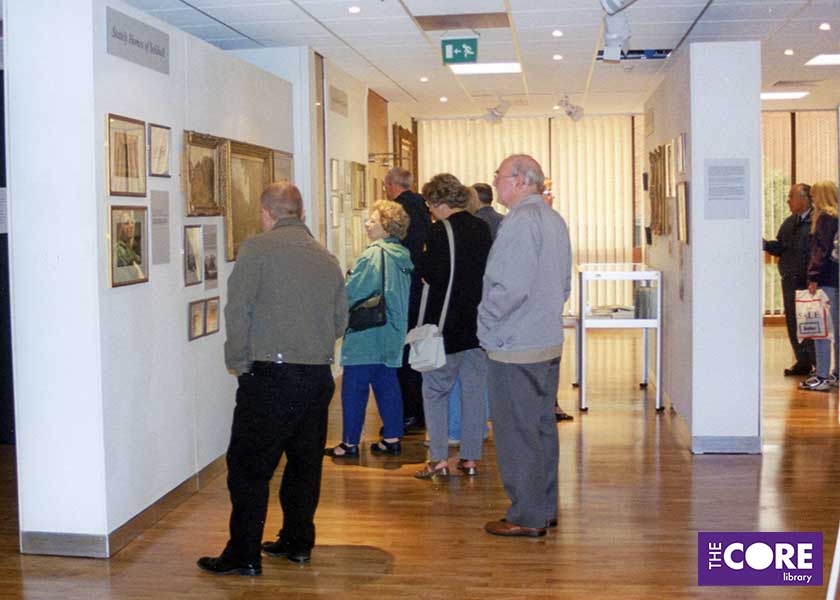
The first exhibition in the Heritage Gallery was “Stately Homes of Solihull” (pictured above) which was officially opened on Saturday 8th September 2001.
Solihull Connect walk-in
The remodelling of the front entrance of Solihull Central Library & Arts Complex included provision for Solihull Council’s new “one-stop shop” for face-to-face customer enquiries. The proposal was approved by the Council’s Leisure Services Committee in September 1999.
Solihull Connect opened on 5th September 2001, handling council house applications, planning and development, housing and council tax benefits as well as taxi licensing, disabled toilet keys and student support and admissions.
All council bills could also be paid at the payment desk.
The Core 2016
In September 2014, approval was given by Solihull Council’s Cabinet Member for Education, Skills and Culture for a project to improve Solihull Central Library, Arts Complex and Connect Office.
The proposal also involved the relocation of a number of voluntary and community sector organisations from The Priory into the building, in anticipation of The Priory site being needed for the proposed expansion of Touchwood.
A phased approach to the project saw saw Solihull Central Library & Arts Complex undergo a £2.3 million refurbishment between August 2015-March 2016.
To enable the fitting of new flooring, which was not possible whilst the building was open, the library was closed between Saturday 2nd January 2016 and Saturday 16th January 2016. It reopened on Monday 18th January 2016 and the refurbishment work was completed in March 2016.
Council leader Councillor Bob Sleigh unveiled the new name for the refurbished building in January 2016, saying:
“I’m delighted to unveil The Core. The name reflects not only its location in the heart of Solihull town centre, but also its important role in the local community.”
The new branding came into use from 7th March 2016 and The Core was officially opened by the Mayor of Solihull, Councillor Michael Robinson, at 11am on Friday 20th May 2016.
A new Community Hub was created on the first floor, in space previously used for the Heritage & Local Studies Service and LearnDirect. A row of interview rooms and small offices was created, with the rear wall of the Community Hub forming the main display wall of a remodelled Heritage Gallery.
Office accommodation was created on the Lower Ground floor of the building for organisations including:
- Action for Blind People
- Age UK Solihull
- Aquarius/SIAS Alcohol Service
- Citizens Advice Solihull Borough
- Colebridge Trust
- Solihull SUSTAIN
- Relate
- Solihull Borough Talking Newspapers Association
The first floor Art Gallery and Community Gallery exhibition spaces were removed and the light well of the original building was restored.
A new staircase was installed to connect the foyer and the new Ovations interval bar that was created on the first floor. The steel tubes of the original balustrading were echoed in the staircase design.
The ground floor café bar was renamed Encore and the theatre auditorium was refurbished.
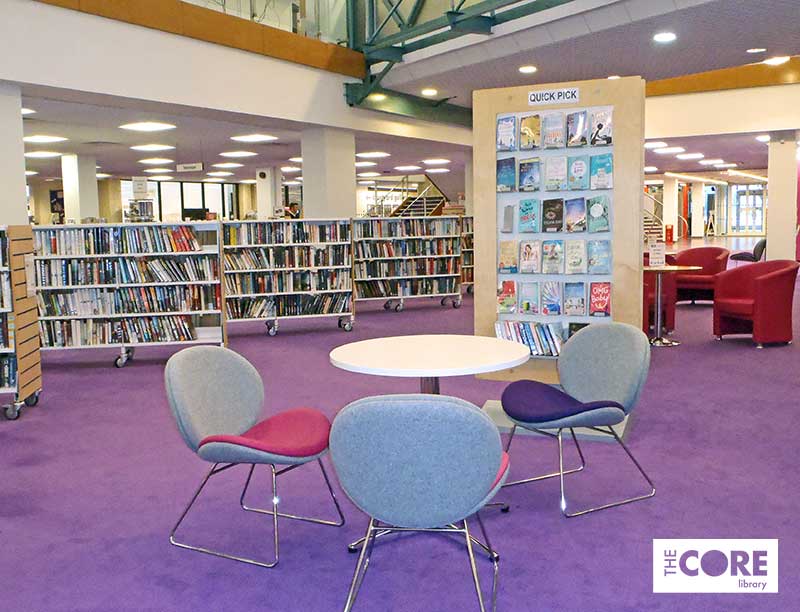
A bright new colour scheme was introduced and study furniture was refreshed. The main colour thoroughout the building was purple, which led to “Core Purple” being included in the Solihull Colour Palette in 2025.
Courtyard Gallery
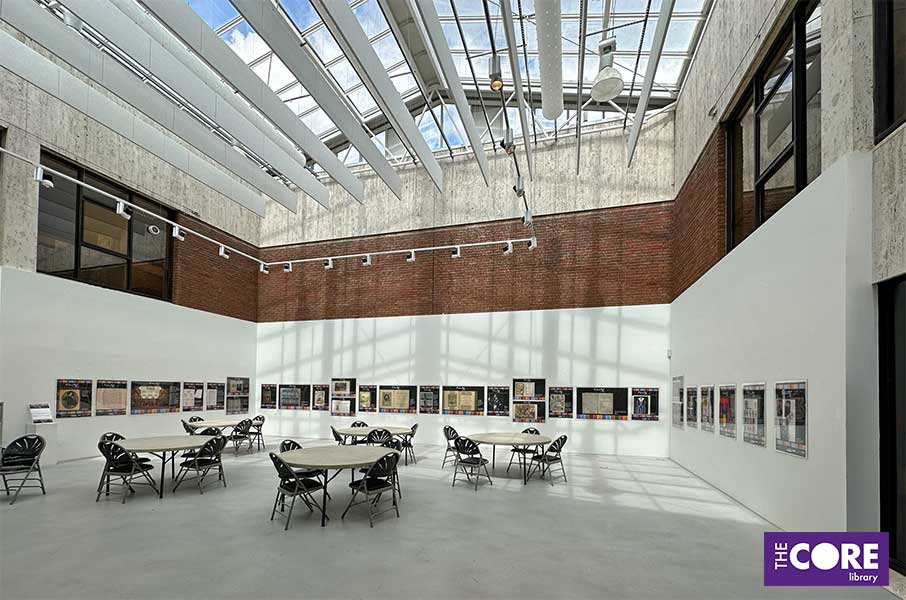
Alongside the refurbishment of the Central Library & Arts Complex to become the Core, the Courtyard Gallery underwent a grant-funded makeover to become a multi-purpose space.
The original courtyard was intended to be an outdoor performance space, inspired by Greek ampitheatres. Unfortunately, in practice, the unpredictable weather restricted what was able to be done.
During the 2001 refurbishment, a roof was added to make the space more usable. However, the multiple levels and fixed layout meant the space was still rather inflexible.
In September 2015, with grant funding of £99,999.00, the courtyard floor was levelled, and facilities were upgraded to provide an Art Space that could be used for art and craft workshops as well as exhibitions.
Core Creatives
The Covid pandemic saw changes to the operation of the Voluntary and Community Sector spaces within The Core, which led to the first floor Community Hub office space being repurposed.
A cultural hatchery, known as Core Creatives, was launched on 9th February 2023, with the space having been shaped in collaboration with local freelance creatives.
Government grant funding was used to transform the space into a suite of cultural spaces, with the Core Creatives being officially opened by the Mayor of Solihull at 6.30pm on Thursday 30th March 2023.
Including a flexible work room, small rehearsal space, small crash zone and seven small meeting rooms, Core Creatives supports artists and creatives living or working in the Borough. Find out more about how to join Core Creatives at https://www.solihull.gov.uk/arts-and-culture/core-creatives-support-artists-and-creatives
Local artist, Laura Adkins, included Solihull Central Library in a blog post reminiscing about public art that she grew up with. If you have any memories of Solihull Central Library over the last 50 years, please let us know.
Tracey
Library Specialist: Heritage & Local Studies
The Core Library, Solihull
© Solihull Council, 2026.
You are welcome to link to this article, but if you wish to reproduce more than a short extract, please email: heritage@solihull.gov.uk


Leave a Reply